
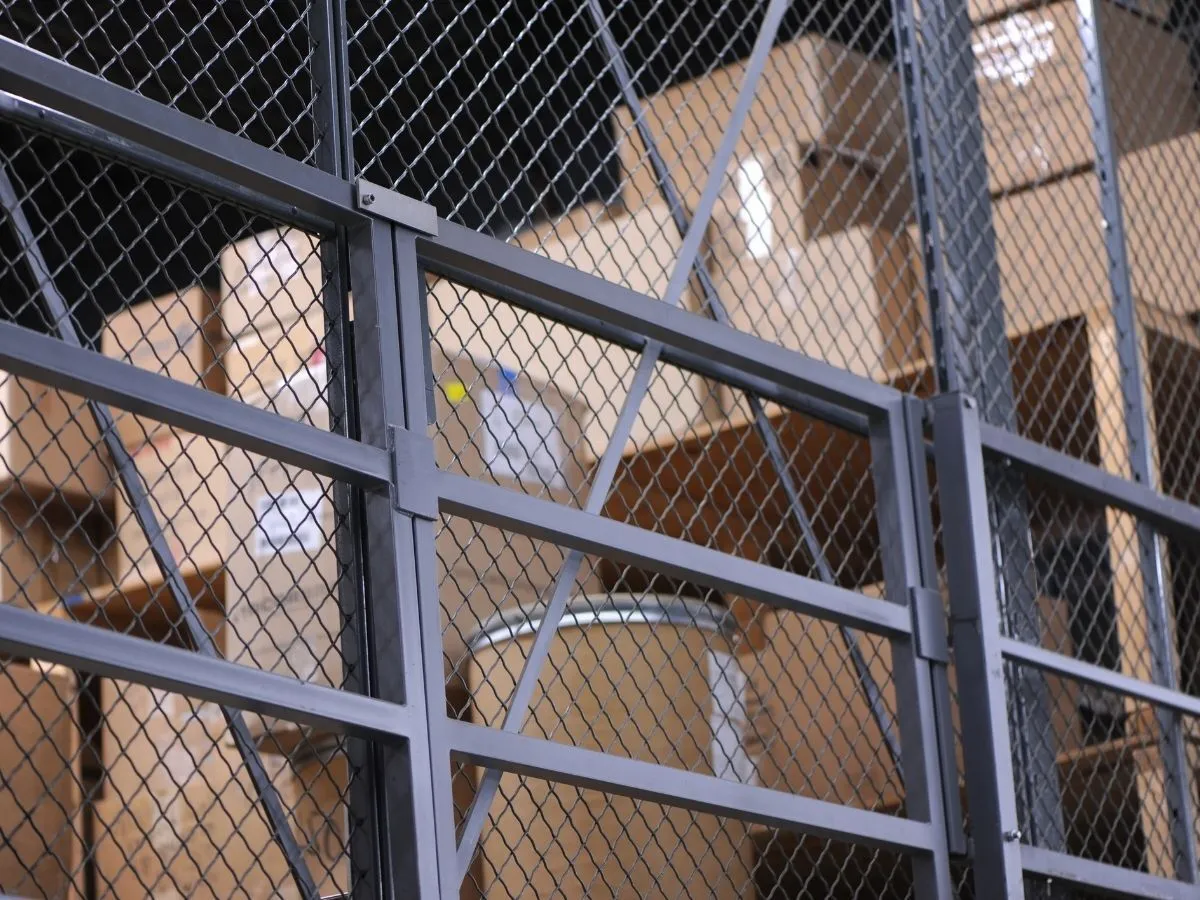
Yes, you can divide and lock off space inside a warehouse, factory or office with wire mesh, without building a wall. An internal mesh partition is a run of galvanised chainwire or welded mesh panels on steel posts bolted to the concrete slab. It splits a floor into zones, creates lockable storage and controls who gets where, and because it is not load-bearing, it can be moved or taken out when the layout changes.
Here's what internal partitions are used for, how we build them, and what to have ready when you ask for a quote.
What are internal mesh partitions used for?
Most of the partitions we build solve one of three problems: too much open floor, stock or equipment that needs locking away, or people who need to be kept out of an area.
In warehouses and factories, partitions are used for:
- dividing work zones
- secure storage, tool and parts bays
- sectioning off machinery or service areas
- isolating sensitive, hazardous or restricted materials
- quarantine and controlled-stock zones
- tenancy divisions in a shared industrial shed
In commercial buildings and offices, the same approach builds IT and server cages, secure storage rooms, retail back-of-house areas and shared storage in tenancy buildings. In an office or data room, a mesh cage adds an extra secured layer around sensitive equipment while the rest of the floor stays open.
Why mesh instead of a solid wall?
Mesh lets you see through it and lets air move through it. Staff can see what is inside a storage bay without opening it, supervisors keep sight lines across the floor, and the space does not feel boxed in.
It is also quicker to change. Our partitions are fixed to the slab rather than built into the building, and the panels are modular, so a bay can be relocated or resized with minimal disruption when the operation shifts. A wall is a renovation. A partition is a fit-out.
How are internal partitions built?
Each partition is planned to the space, but the build follows the same pattern.
- 1Flanged to ceiling where roof allows
- 2Top rail
- 3Mesh panel
- 43 rails on taller runs
- 5Steel post
- 6Baseplate
- 7Concrete slab
- 8Expansion bolt or chemical anchor, to suit the slab
- Mesh: galvanised chainwire or welded mesh panels. Where cutting and climbing are a real concern, ask whether high-security 358 mesh suits your partition: its openings are roughly 76 mm by 12.5 mm, too small for a finger or toe.
- Posts and rails: steel posts and rails on baseplate fixings, with optional powder-coated frames. A top rail is usually enough. Three rails add strength on taller runs.
- Fixing: posts are fixed to the concrete slab with expansion bolts or chemical anchors, chosen to suit the slab.
- Height: standard height is 2.1 m to 2.4 m, with taller partitions where roof clearance allows. Where the height and roof allow, the top is flanged to the ceiling for extra rigidity.
- Ceilings: for high-value storage, full-height mesh cages can take an optional mesh ceiling.
Locking it off: gates and access control
A partition is only as secure as its gate. We fit gates to the access level the zone needs:
- pedestrian gates with keyed or coded locks
- double gates for equipment or pallet access
- padlock-ready latches, lockable handles or code locks for shared facilities
Gate widths are set to match the aisle or forklift clearance, so the gate does not become the bottleneck. If you already run swipe-card or key systems, we align the gates with your access-control installer, and our storage cages are compatible with third-party swipe-card systems.
Pedestrian gateOne leaf for people, with a keyed or coded lock.
Double gateTwo leaves for equipment or pallet access.
Designed around your floor plan
A partition that ignores how the building runs will cost you every day. Before anything is fixed, we plan around:
- bay widths and aisle clearance
- ceiling height and roof bracing
- forklift and trolley paths
- fire exits and walkway spacing
- existing columns, racking and machinery
Partitions or a storage cage?
They overlap. A partition divides a floor or closes off a zone. A security storage cage is a lockable enclosure built for what goes inside it: tools, stock, archives or equipment, at full or partial height, with an optional mesh roof. Many jobs use both, such as a partition separating the dispatch area and a cage inside it for high-value stock.
PartitionDivides a floor or closes off a zone. Modular panels on posts fixed to the slab.
Storage cageA lockable enclosure built around what goes in it. Full or partial height, optional mesh roof.
Solid wallNo sight line or airflow through it, and changing it is a renovation.
Because we fabricate in our own workshop in Toronto, Lake Macquarie, cages and enclosures are built to your size and material requirements rather than bought in and made to fit.
Installing on a live site
Most of our partition work happens in buildings that are already running. We walk the site and plan the layout, select the frame and mesh, mark and fix the posts, install the panels, hang and check the gates, then inspect for spacing and access. Where needed, we work outside operating hours and coordinate with your site supervisor or facility manager to keep disruption to a minimum.
What to have ready before you ask for a quote
The more of this we know up front, the closer the quote is to the finished job:
- What you need to separate or lock away, and who needs access to it.
- A floor plan or sketch with the length of each run and where the gates go.
- Clearances: ceiling height, aisle widths, forklift paths, fire exits and walkways.
- What is in the way: columns, racking, machinery and services.
- Access control: keys, codes, padlocks or an existing swipe system, and who installs it.
- Working hours: whether we can work during the day or need to come in after hours.
If you lease the building, talk to your landlord before you commit to a layout. Our guide to fencing rules when leasing commercial property in NSW covers why landlord consent matters. Questions about how a partition affects the building's fire-safety measures or approvals are for your building manager or certifier, and are best settled before the layout is final.
Sketch your zone
Put in the size of the zone, the sides that already have a wall, and where the gate goes. The sketch redraws to scale and writes a brief you can paste into our quote form.
Sketch your zone
Drawn to scale from your sizes. Nothing is sent from this page.
Example: a 6 m by 4 m zone, drawn to scale.
Your brief
Copy it into “The job, in your words” on our quote form, and attach the saved sketch under “Photos or plans”.
With JavaScript on, this sketch redraws to your sizes and writes a brief for you. Without it, send us: the length and width of the zone, which sides are existing walls, the height, the gate type, width and position, the lock, what goes inside and who needs access, and the clearances you have to work within.
How the numbers are worked out: our calculation from your sizes. Mesh run is the total length of the sides that get mesh, gate opening included. Floor area is length times width. Mesh pattern on the sketch is illustrative, not to scale.
Talk to us about your layout
Tell us what you need to separate or lock away and the clearances you have to work within, and we will lay out a partition and gate plan that fits your floor. We quote internal fencing partitions across Newcastle, Lake Macquarie, the Hunter and the Central Coast. Call 02 4023 5416.