
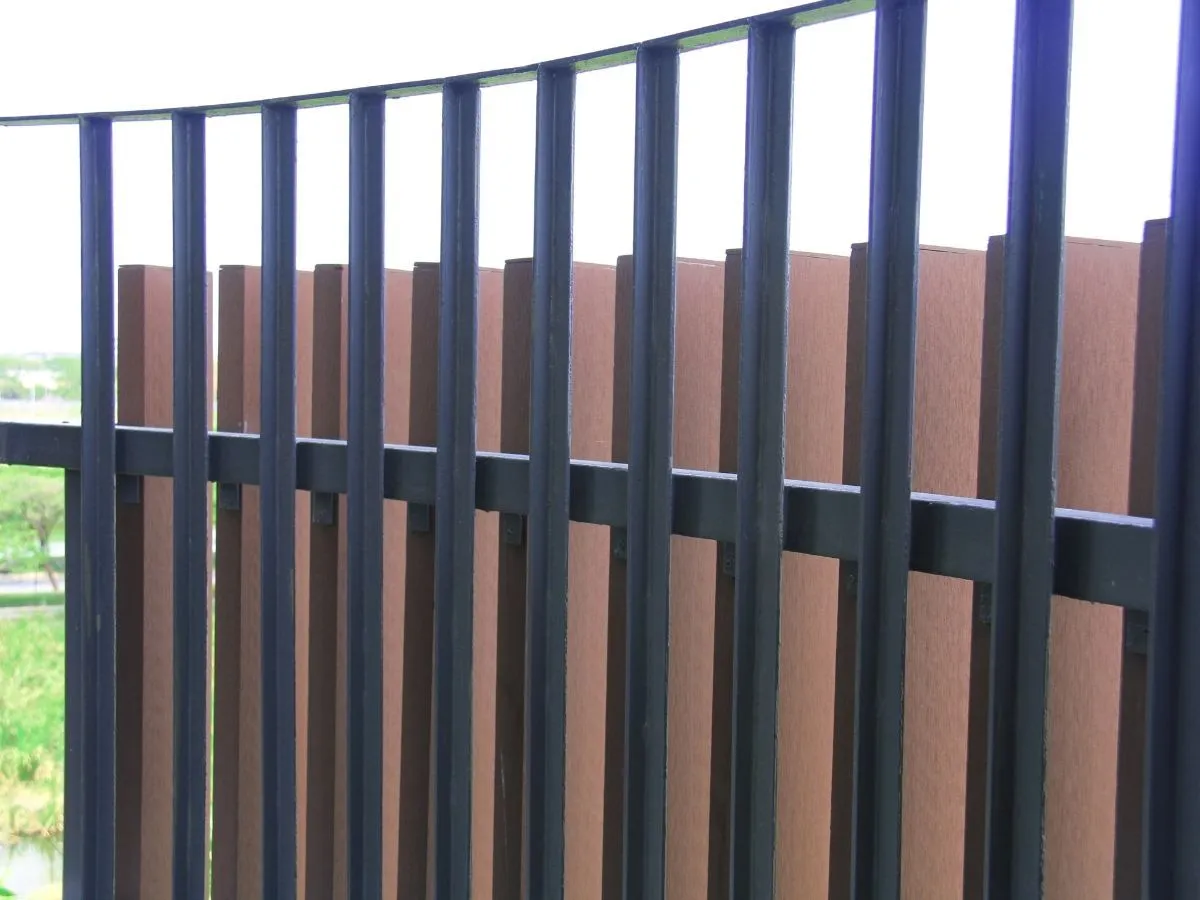
Internal fencing partitions split up the inside of a warehouse, factory or shared space without altering the building itself. They divide work zones, create secure storage and tool bays, control access between departments, and lock off machinery, sensitive materials or restricted areas. Because they are non-load-bearing and fixed to the slab rather than built in, they can be reconfigured or removed as the layout changes.
What they are used for
- Dividing work zones in warehouses and factories
- Secure storage, tool and parts bays
- Controlling access between departments or staff levels
- Sectioning off machinery or service areas
- Isolating sensitive, hazardous or restricted materials
- IT and server cages, quarantine and controlled-stock zones
- Tenancy divisions in shared industrial sheds
How they are built
We use galvanised chainwire mesh or welded mesh panels with tight apertures, steel posts and rails on baseplate fixings, and optional powder-coated frames. Posts are fixed to the concrete slab with expansion bolts or chemical anchors, and, where the height and roof allow, the top is flanged to the ceiling for extra rigidity. A top rail is usually enough, though three rails add strength on taller runs. Standard height is 2.1 m to 2.4 m, with taller partitions where roof clearance permits.
Lockable areas and access control
Where a zone needs to be locked, we fit the gates to the access level:
- Pedestrian gates with keyed or coded locks
- Double gates for equipment or pallet access
- Padlock-ready latches, lockable handles or code locks for shared facilities
- Full-height mesh cages with optional mesh ceilings for high-value storage
Where you run swipe-card or key systems, we align the gates with your access-control installer. Gate widths are set to match aisle or forklift clearance.
Designed around your floor plan
Every partition is planned to the space. We work around bay widths and aisle clearance, ceiling height and roof bracing, forklift and trolley paths, fire exits and walkway spacing, and existing columns, racking and machinery. Panels are modular, so they can be relocated or resized with minimal disruption if the operation shifts.
Installing on a live site
We walk the site and plan the layout, select frame and mesh, mark and fix posts, install panels, hang and check gates, then inspect for spacing and access. Where needed we work outside operating hours to keep disruption to a minimum, coordinating with your site supervisor or facility manager.
Tell us what you need to separate or lock away and the clearances you have to work within, and we will lay out a partition and gate plan that fits your floor.