
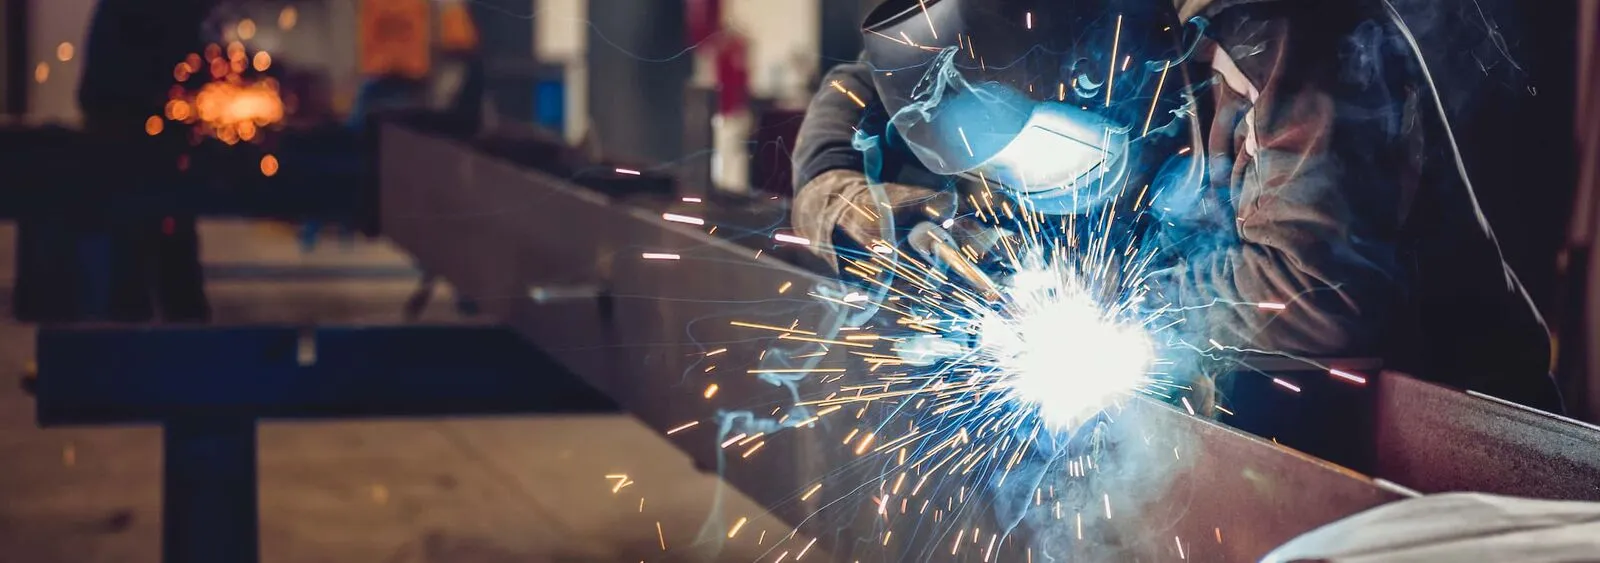
We fabricate lightweight steel framing to the specification your project calls for. Working from your architect's drawings and build plans, we produce custom prefabricated frames of most types, which arrive on site ready to install and take time out of the build program rather than adding to it.
What we frame
- Wall frames
- Floor joist frames
- Roof truss frames
- General structural support frames
- Door and window frames
- Outdoor decking frames
The list is a starting point rather than a limit. If the build needs a frame we have not listed, send the plans and we will quote it.
Why lightweight steel framing
Steel framing has grown steadily in popularity, and lighter gauge steel adds a few practical advantages on top of steel's usual ones. It is safer and easier to manoeuvre, which speeds up build times, and it puts less weighted load on the ground. Steel is durable, with many manufacturers guaranteeing their material for 50 years or more, it stays stable over that time, and it resists termites and pests without treatment.
Lightweight steel also gives you room to customise. Doorways, windows, halls and walkways all fit in cleanly, and well-built framing supports the correct installation of insulation. Steel frames work as structural support and, in the right finish, as an aesthetic accent, so they can be part of how a space looks as well as how it stands up.
Made in Newcastle
The framing is fabricated in our Toronto workshop by experienced fabricators, then delivered to your site. Because we handle the steelwork ourselves, the frames come from the same crew you would use for the steel fabrication, gates and fencing on the job, rather than three separate suppliers. Get your plans to us and we will work through the frames you need.